
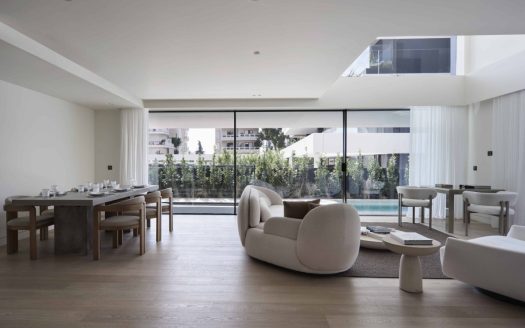
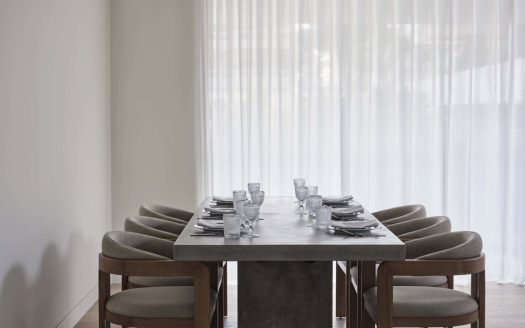
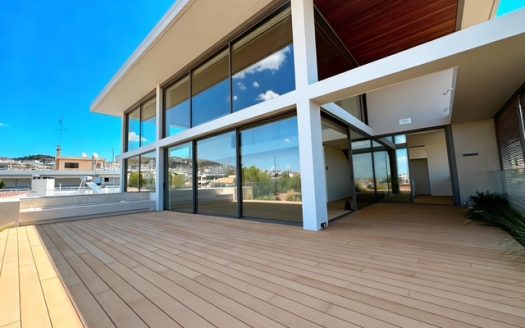
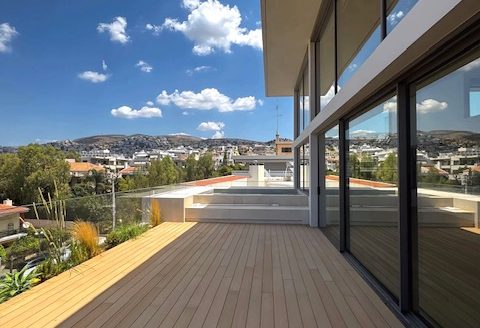
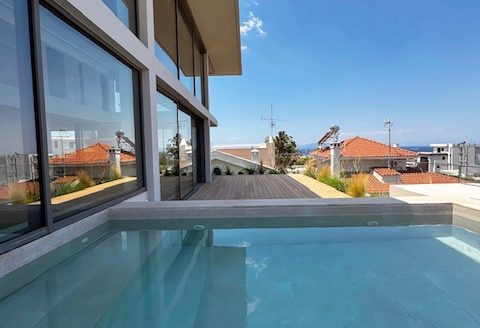
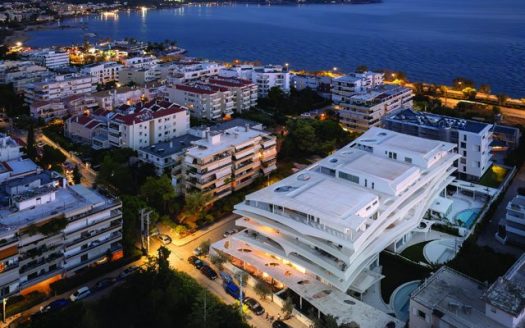
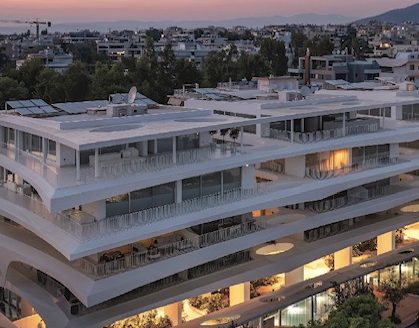
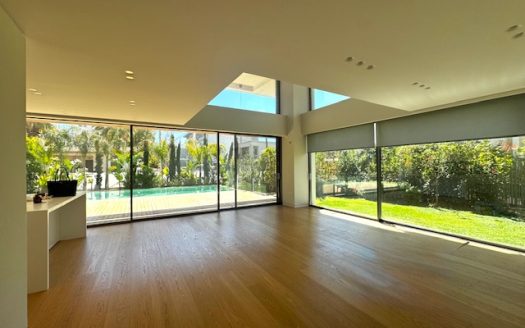
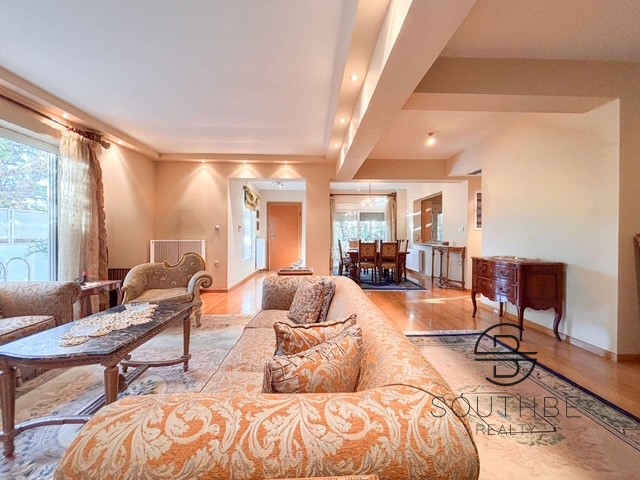
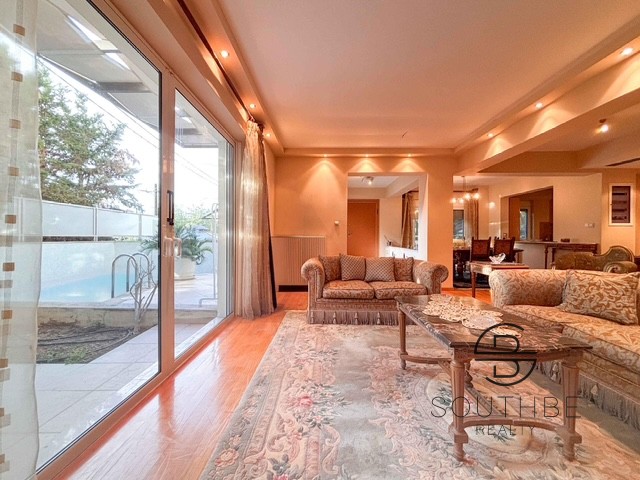
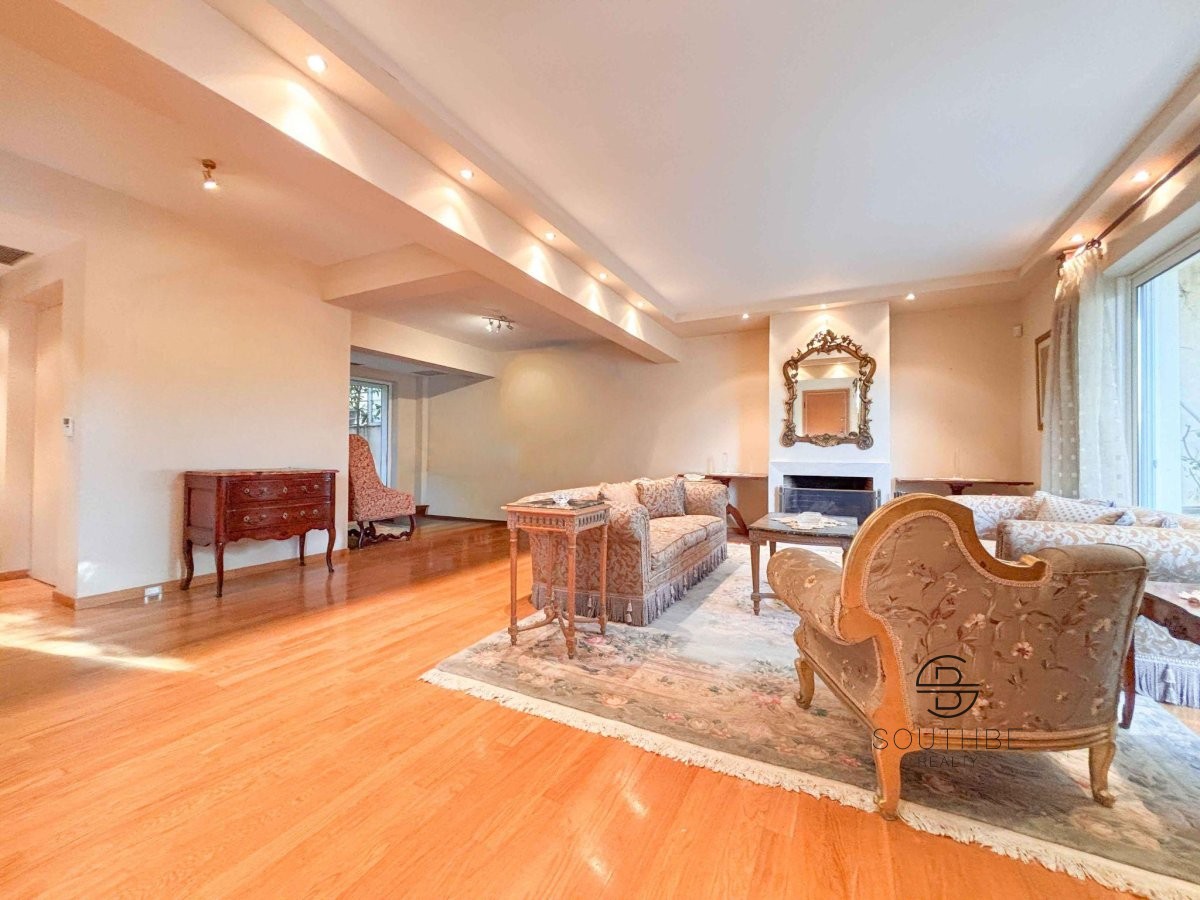
receives natural light in all areas. It features autonomous petrol heating, adjustable per level, double aluminium windows, electric shutters, tiles, and parquet flooring throughout, with marble in some areas. Additionally, it can be reconfigured to accommodate extra rooms, either main or service
rooms, on some levels.
Detailed breakdown of each level:
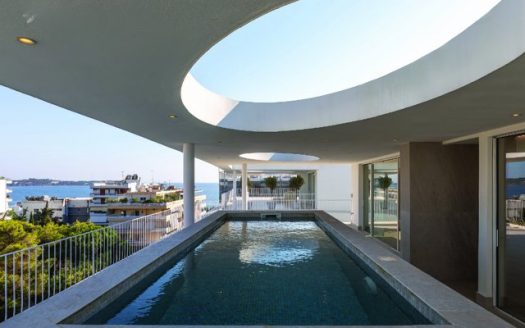
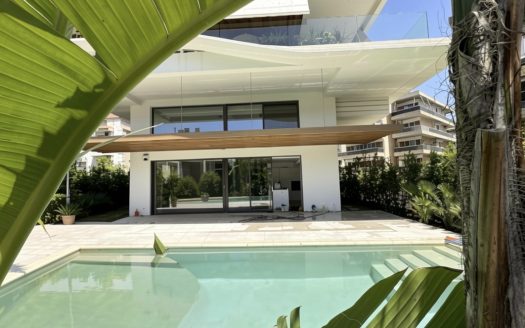
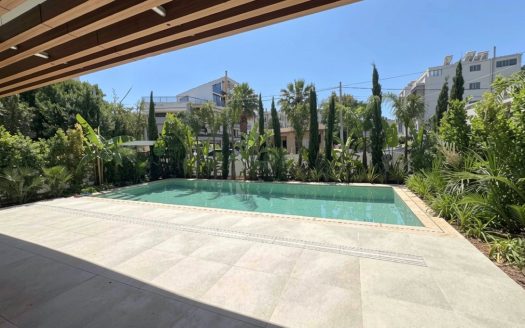
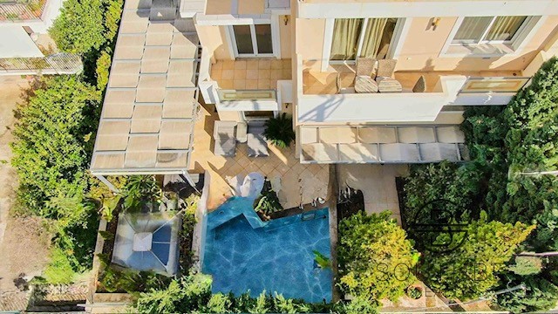
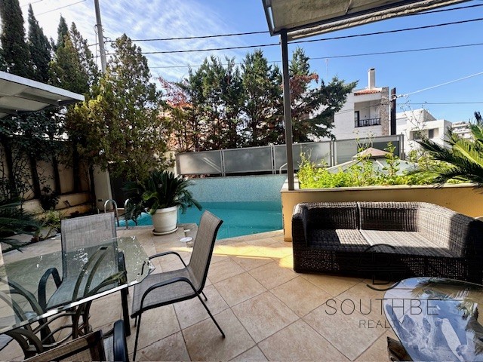

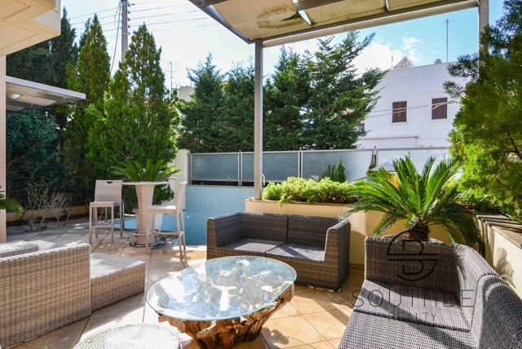
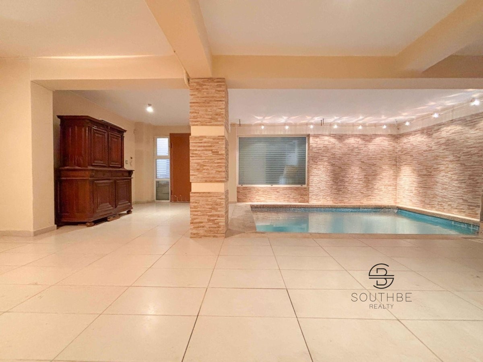
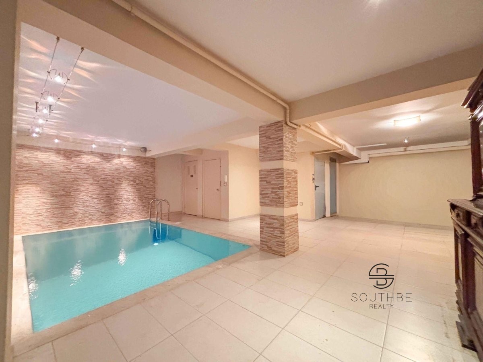
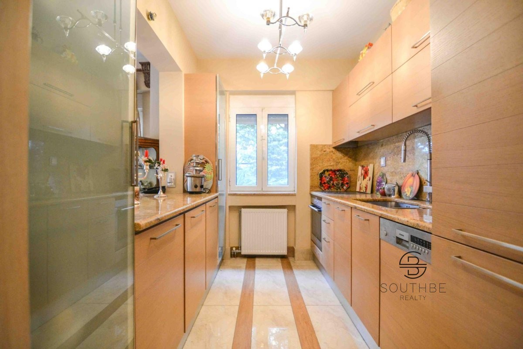
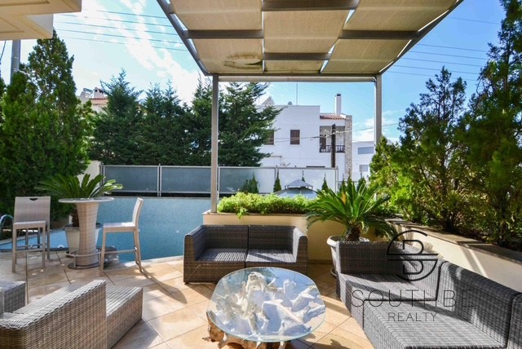
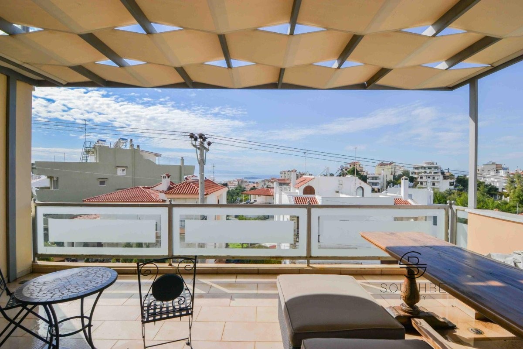
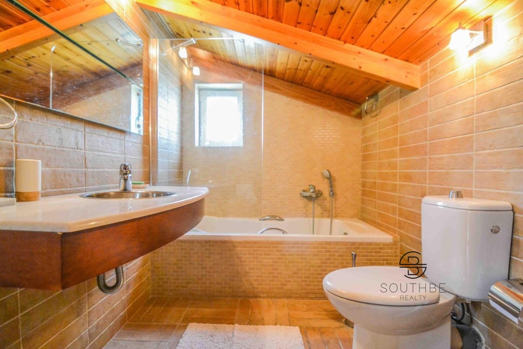
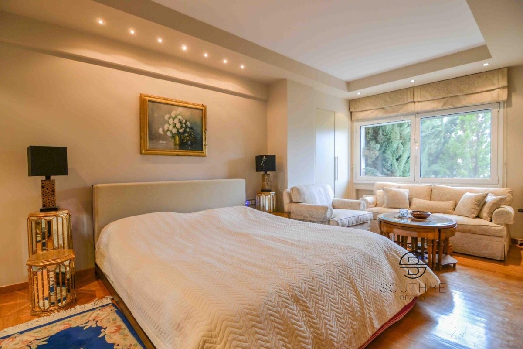
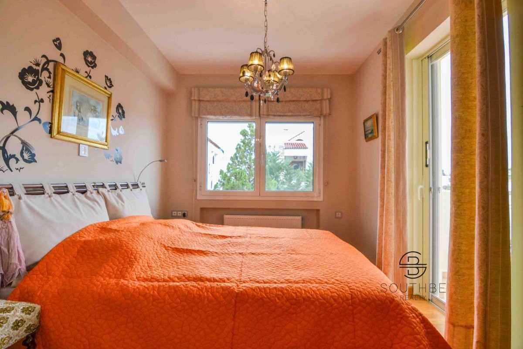
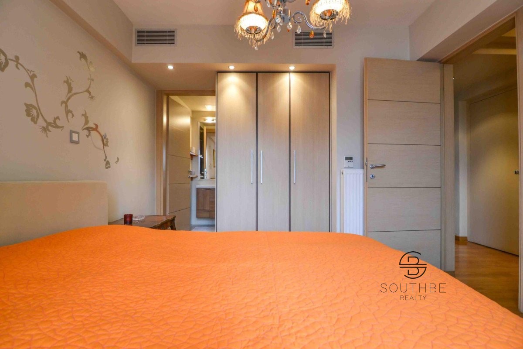
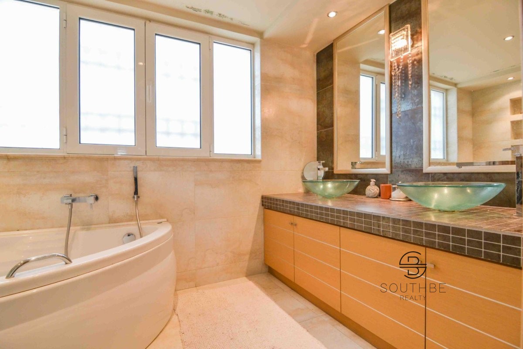
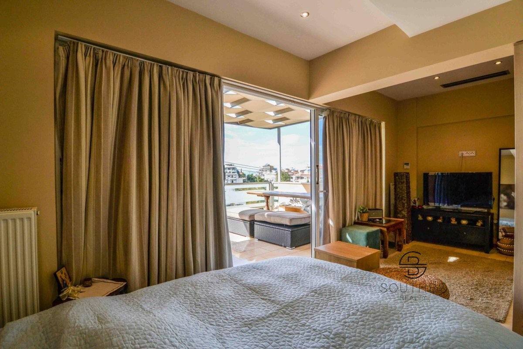
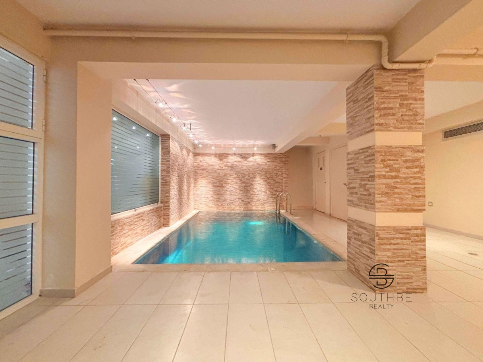
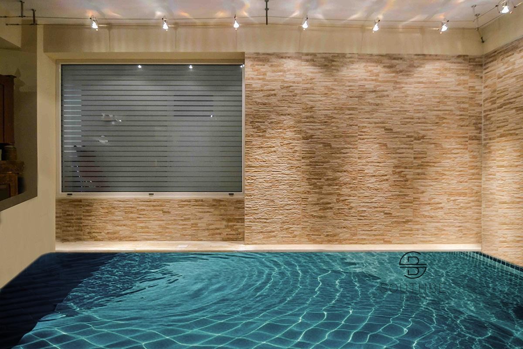
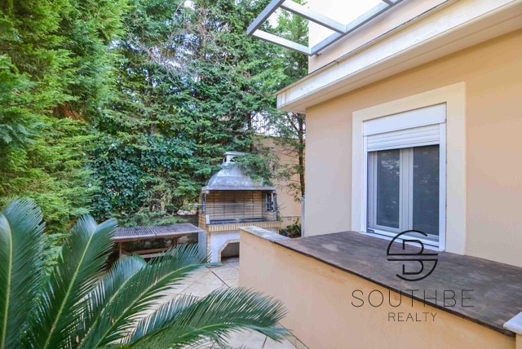
Ground Floor: Large and spacious living room, kitchen, and WC inside, with an outdoor garden, pool, outdoor seating area, and BBQ area.1st Floor: 3 master bedrooms, each with its own bathroom.2nd Floor: Large and comfortable living room, fully furnished kitchen, and bathroom, with an outdoor veranda offering a sea view.3rd Floor: An en suite bedroom with a large and comfortable bathroom and a spacious veranda (approximately 30-40 square meters) .Basement Level: Playroom area with a heated pool 18 square meters in the same open space, 2 separate storage areas, a boiler room (in a
separate area), a bathroom, and a closed garage for 2 cars, which also has a separate storage area
All listings featuring the San Jose logo are provided by Association of San Jose. This information is not verified for authenticity or accuracy and is not guaranteed. Information is provided exclusively for consumers’ personal, non-commercial use, that it may not be used for any purpose other than to identify prospective properties consumers may be interested in purchasing, and that the data is deemed reliable but is not guaranteed accurate by MLS.